









Address
W516 Cozee Lane, Brodhead, WI
Price
$ 479,900
Property Attributes
- MLS#2031860
- TypeSingle Family
- Listing Status Active
- CountyGREEN
- CityBrodhead
- AreaDECATUR - T
- NeighborhoodMolcove Estates
- Zip53520
- StyleRanch
- Year Built1993
- Taxes$ 4945
- Price$ 479,900
- Bedrooms3
- Full Bathrooms2
- Half Bathrooms0
- Sqr Footage2338
- Lot Size1.32 Acres
Data Source:
South Central Wisconsin MLS (SCWMLS)
Property Description
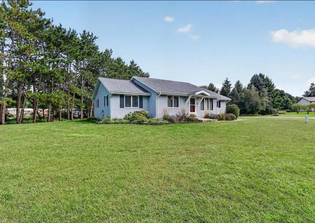
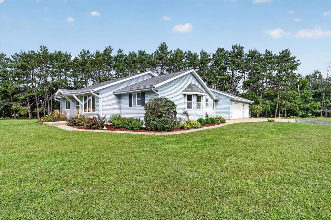
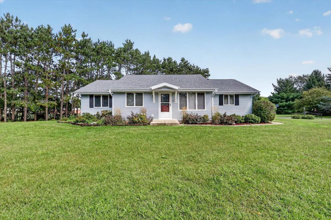
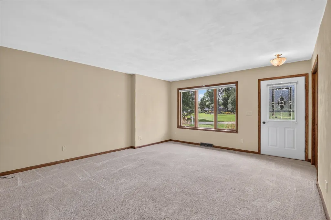
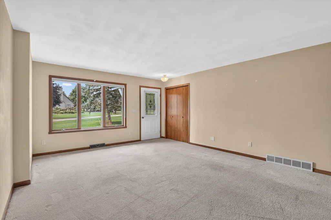
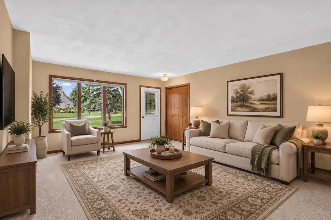
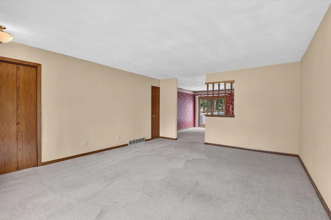
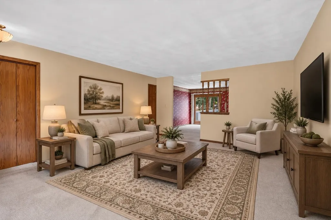
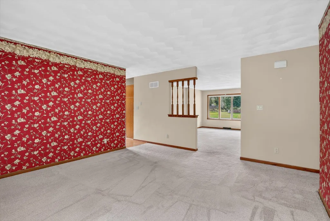
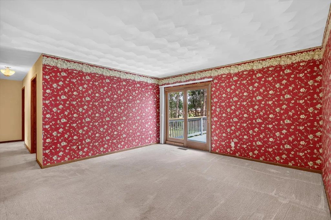
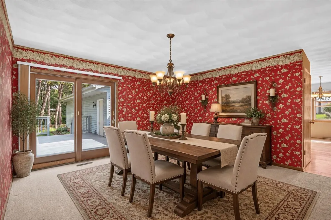
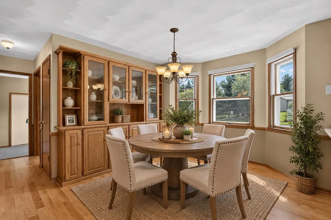
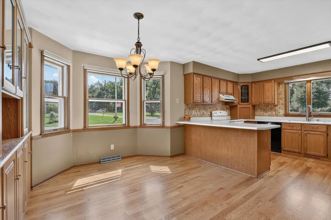
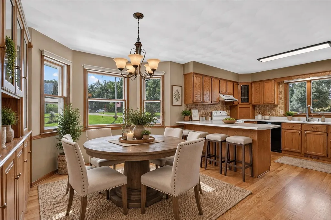
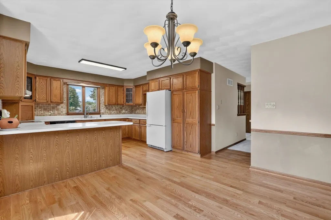
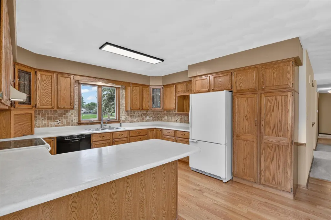
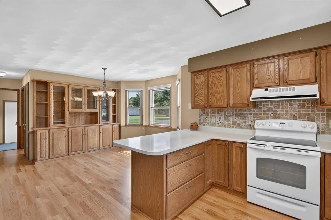
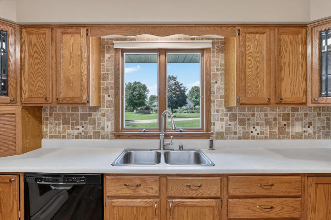
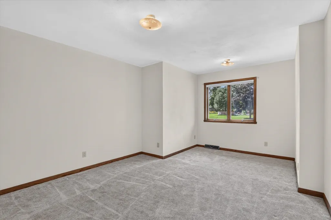
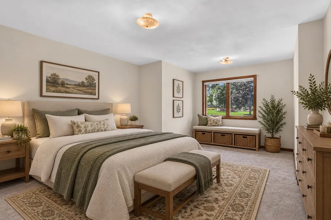
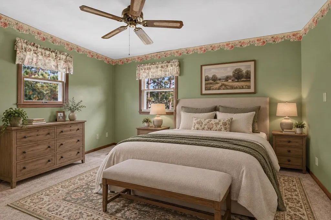
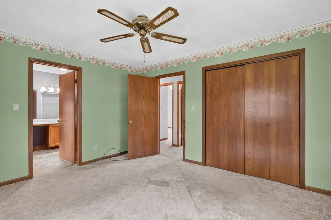
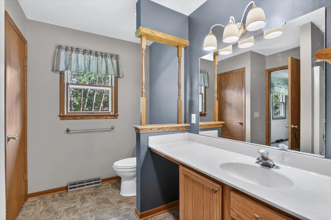
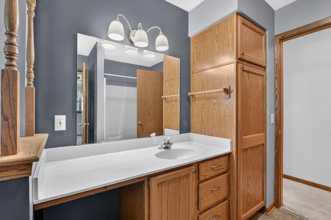
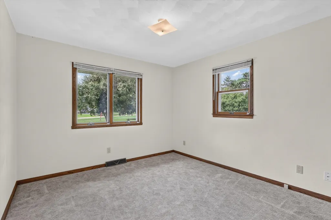
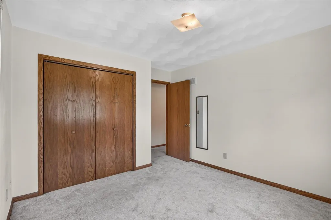
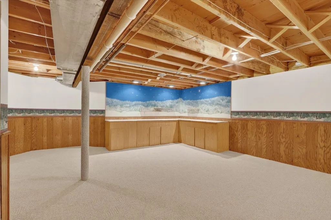
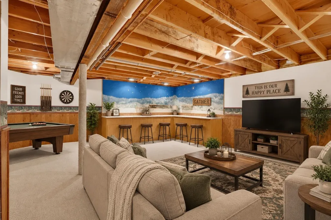
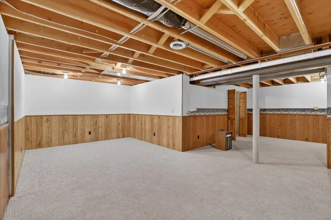
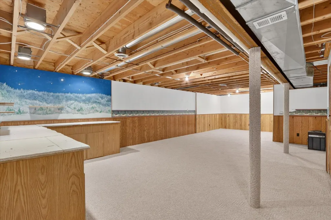
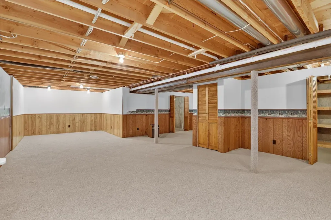
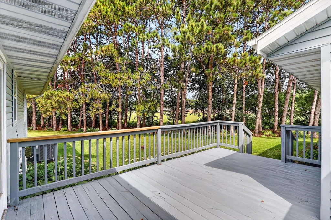
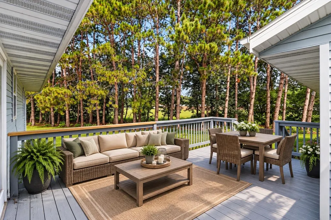
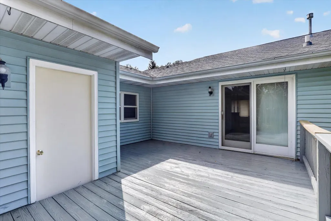
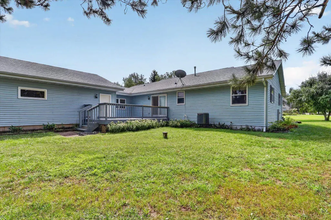
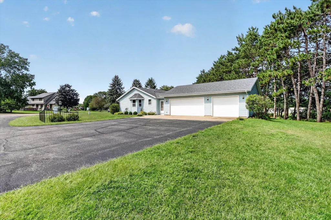
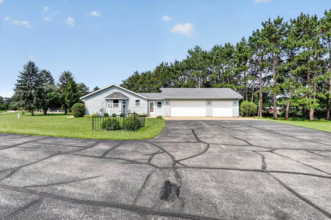
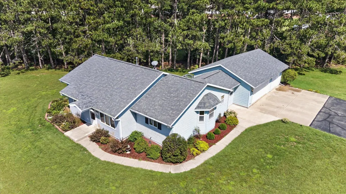
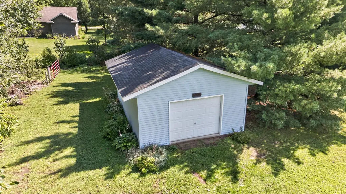
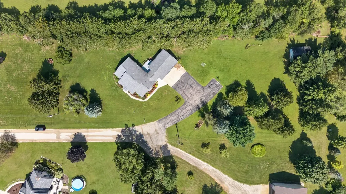
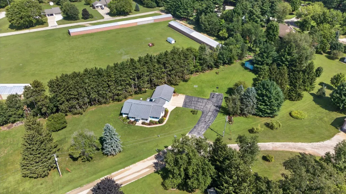
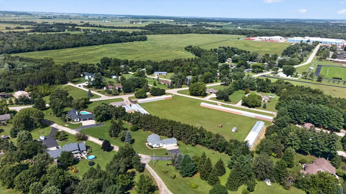
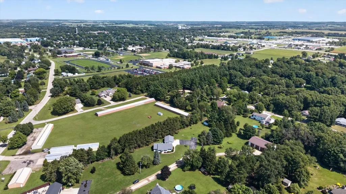
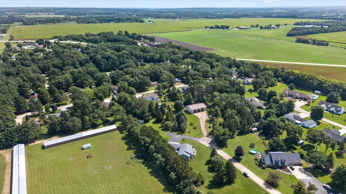
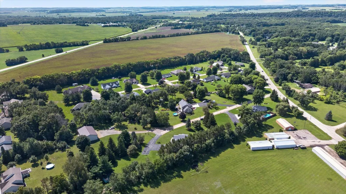
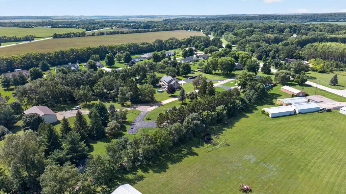
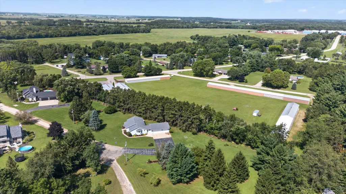
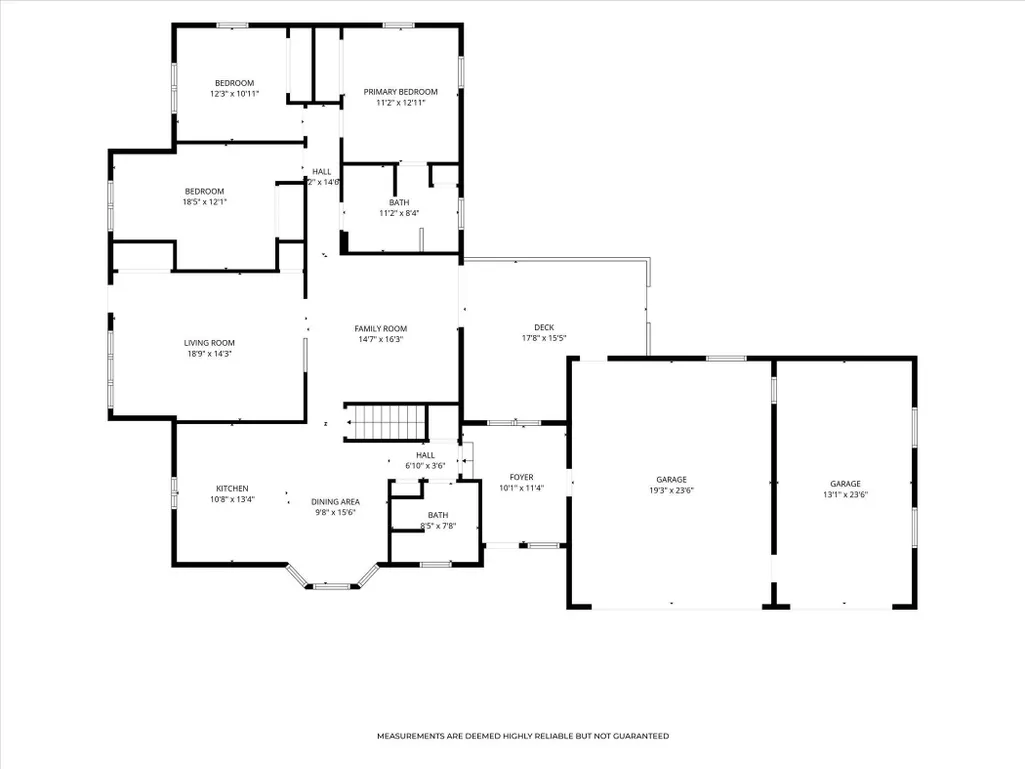
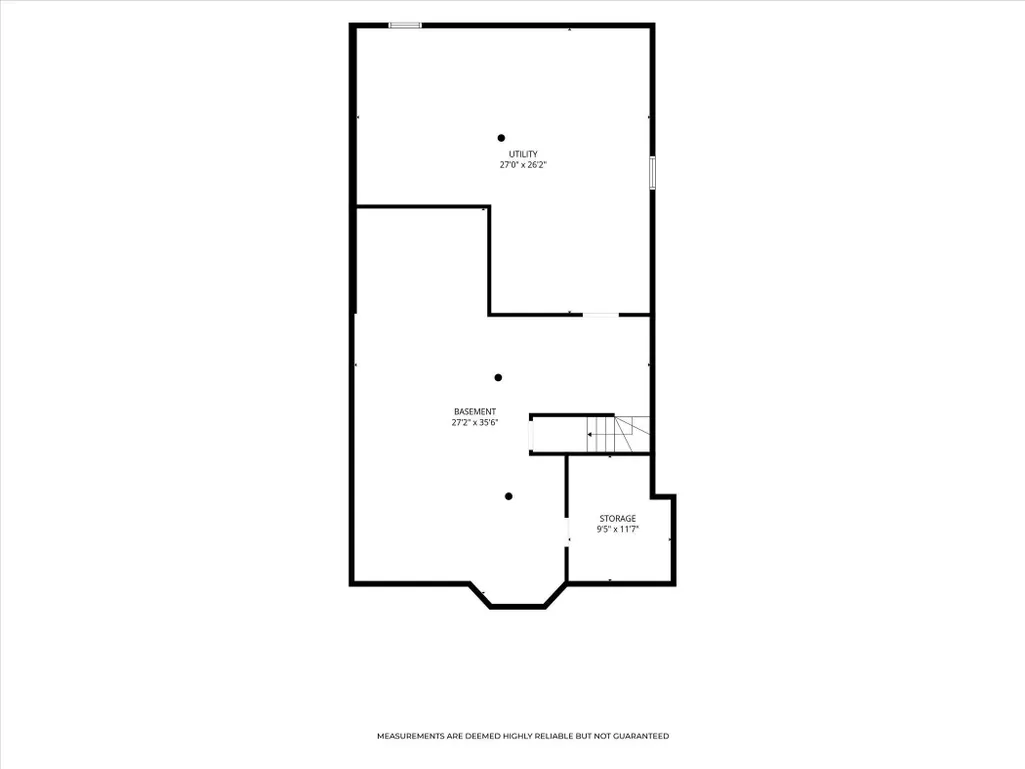
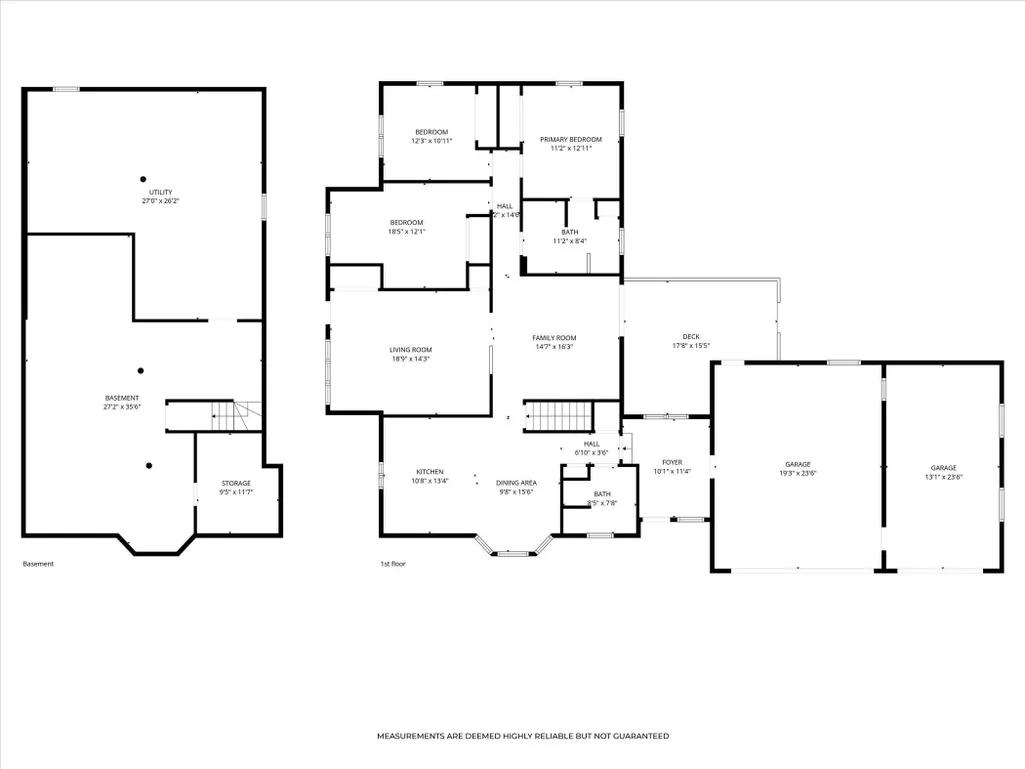
Welcome to this inviting 3-bedroom, 2-bath ranch-style home situated on 1.32 acres at the end of a quiet cul-de-sac. The functional main-level layout offers comfortable everyday living, while the basement provides additional living space perfect for relaxing, entertaining, a home office, or hobby area. Step outside to enjoy the deck overlooking the spacious yard with plenty of room to play, garden, or unwind. A 3-car garage provides ample space for vehicles, storage, and toys, while the additional outbuilding offers even more versatility for hobbies or equipment. Conveniently located near Brodhead schools, this property offers the perfect combination of space, privacy, functionality, and location.
| Elementary School | Middle School | High School |
|---|---|---|
| Ronald R Albrecht Elementary School | Brodhead Middle School | Brodhead High School |
| Price History | |
|---|---|
| 9/8/2026 | Listed $479,900 |
General Features
| Garage | 3 car,Attached,Opener |
|---|---|
| Zoning | Res |
| School District | Brodhead |
| Full Baths | 2 |
| Subdivision | Molcove Estates |
| Style | Ranch |
| County | Green |
| Class | Single Family |
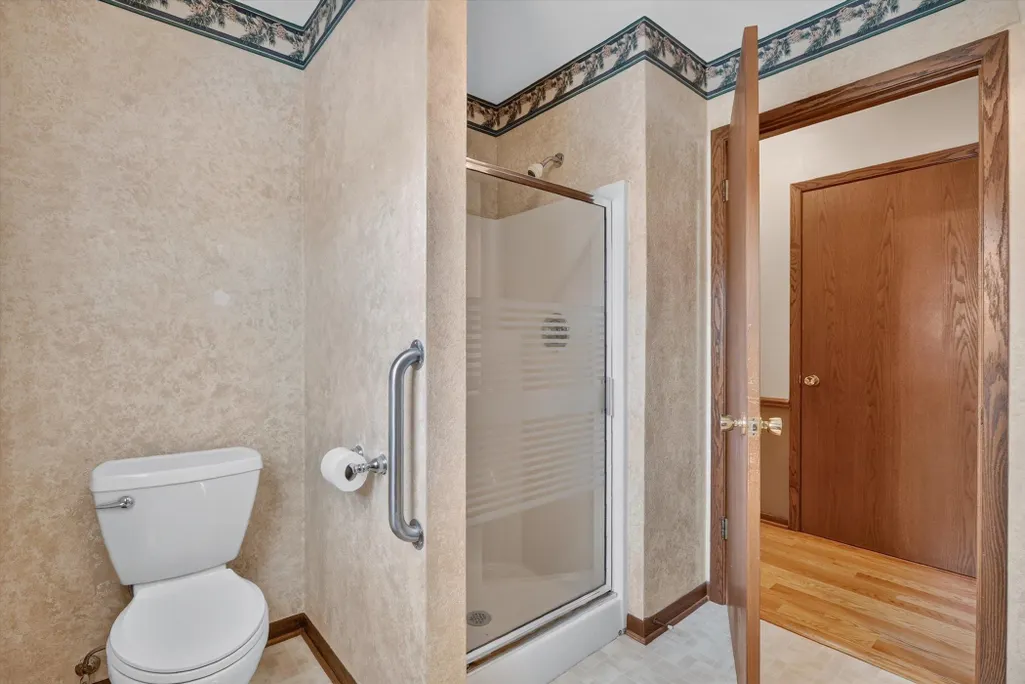
| Accessibility Features | First floor bedroom,First floor full bath,Level drive,Level lot |
| Tax Year | 2025 |
| Fuel | Natural gas |
| Status | Active |
| Items Included | Oven/Range,Refrigerator,Dishwasher |
| Year Built | 1993 |
| Directions | State Hwy 11,west on 17th Street. Follow the curve south onto County Hwy GG. Turn east on Cozee Lane,property is at the end of the road. |
| High School | Brodhead |
| City | Decatur |
| Elementary School | Ronald R Albrecht |
| Middle School | Brodhead |
| DOM | 14 |
| Price Per Sq Ft Total AG | 205.26 |
| County Qtr Section | Green SE |
Interior Features
| Interior Amenities | Cable available,All Window Coverings,Smoke Detector |
|---|---|
| Basement | Full,Partially finished,Poured concrete foundatn,Basement storage |
| Family Room Dimensions | 27X35 |
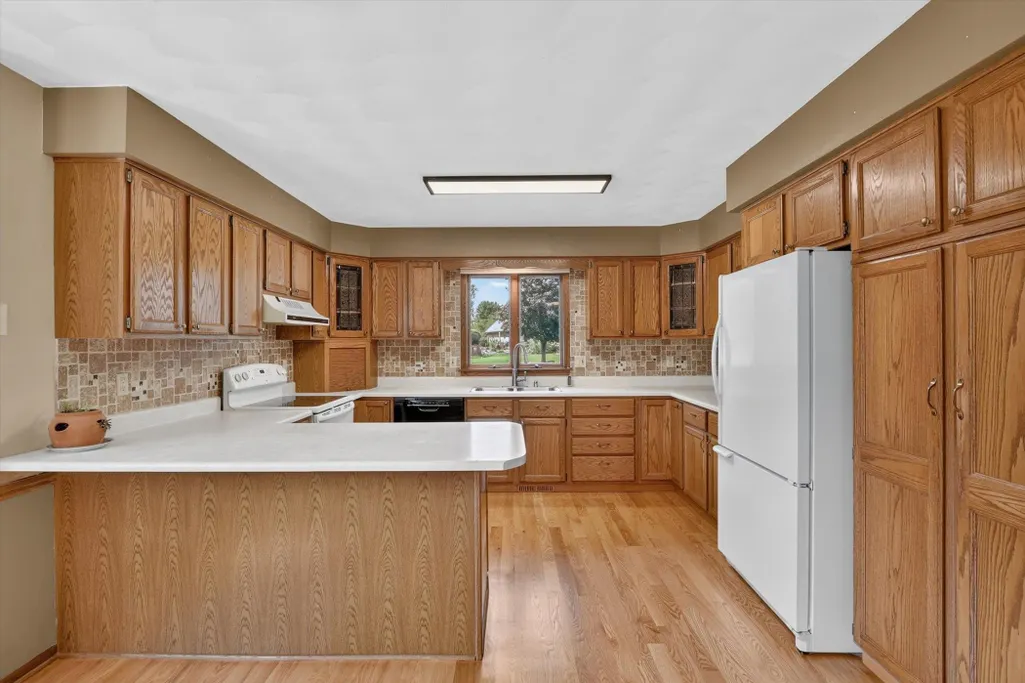
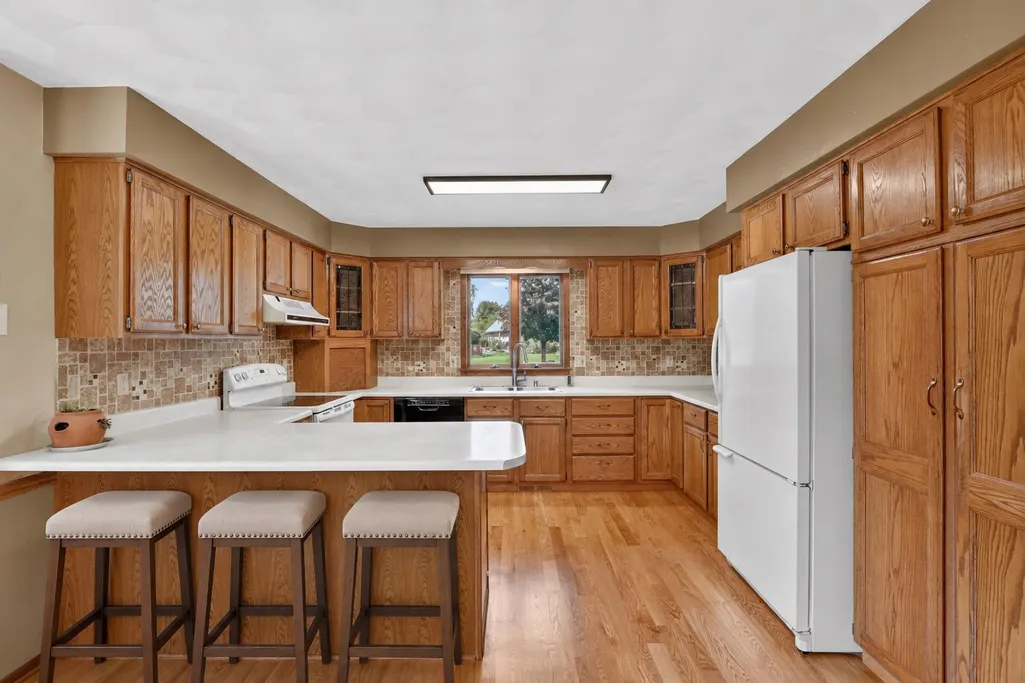
| Kitchen Dimensions | 10X13 |
| Kitchen Features | Range/Oven,Refrigerator,Dishwasher,Oven,Range |
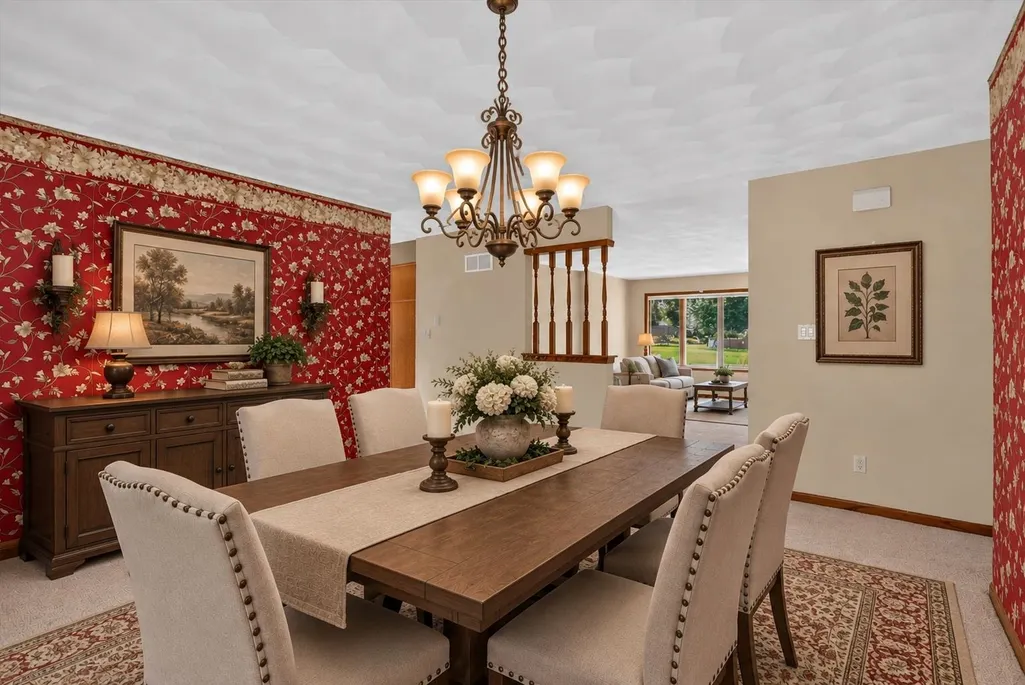
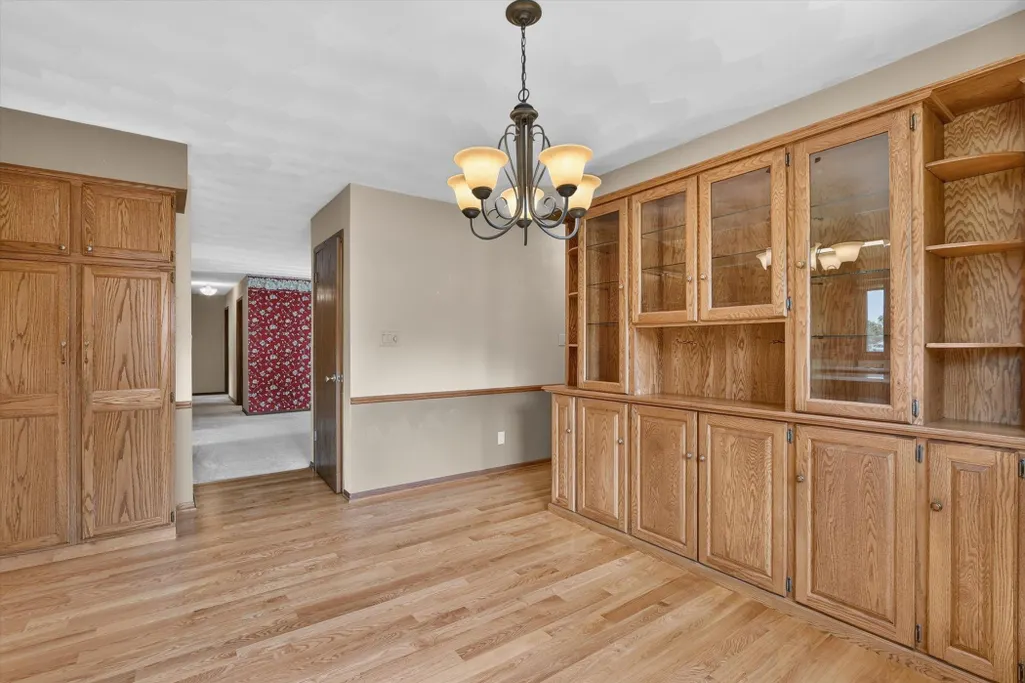
| Dining Room Dimensions | 14X16 |
| Beds | 3 |
| Total Baths | 2 |
| Heating/Cooling | Forced air,Central air |
| Other Room 2 Dim | 15X17 |
| Other Room 2 | Deck |
| Finished SqFt | 2338 |
| Bedroom 2 Dim | 12X18 |
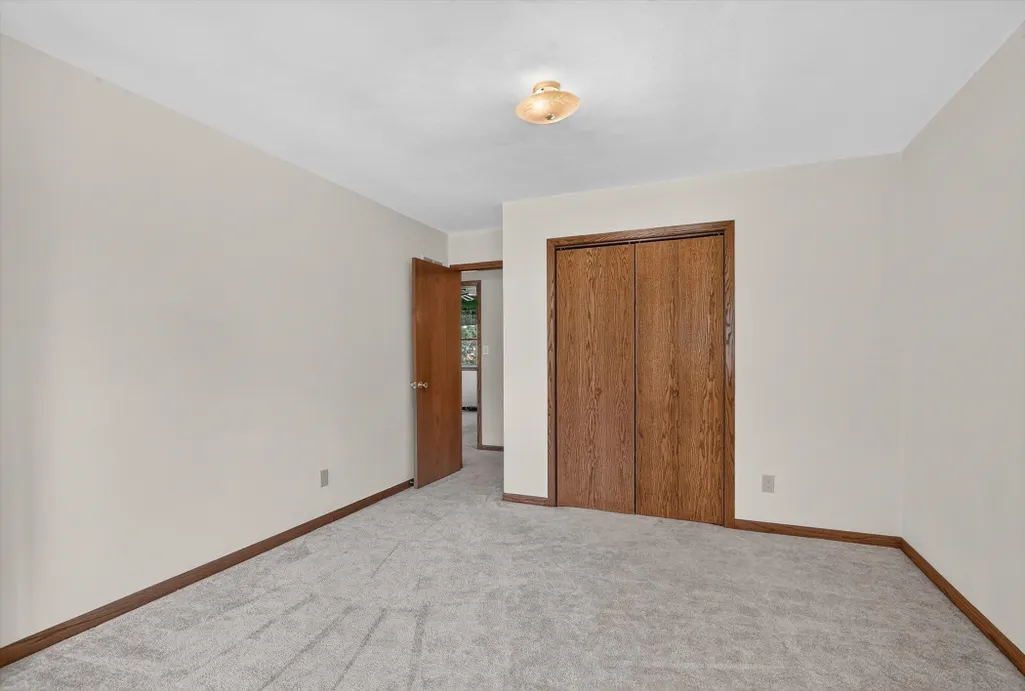
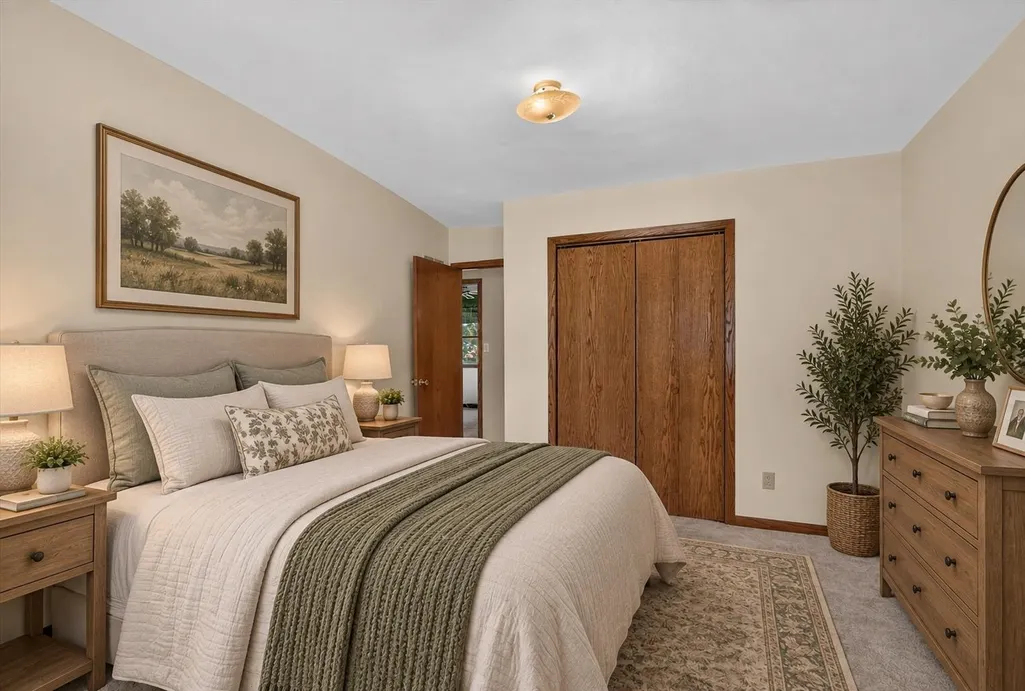
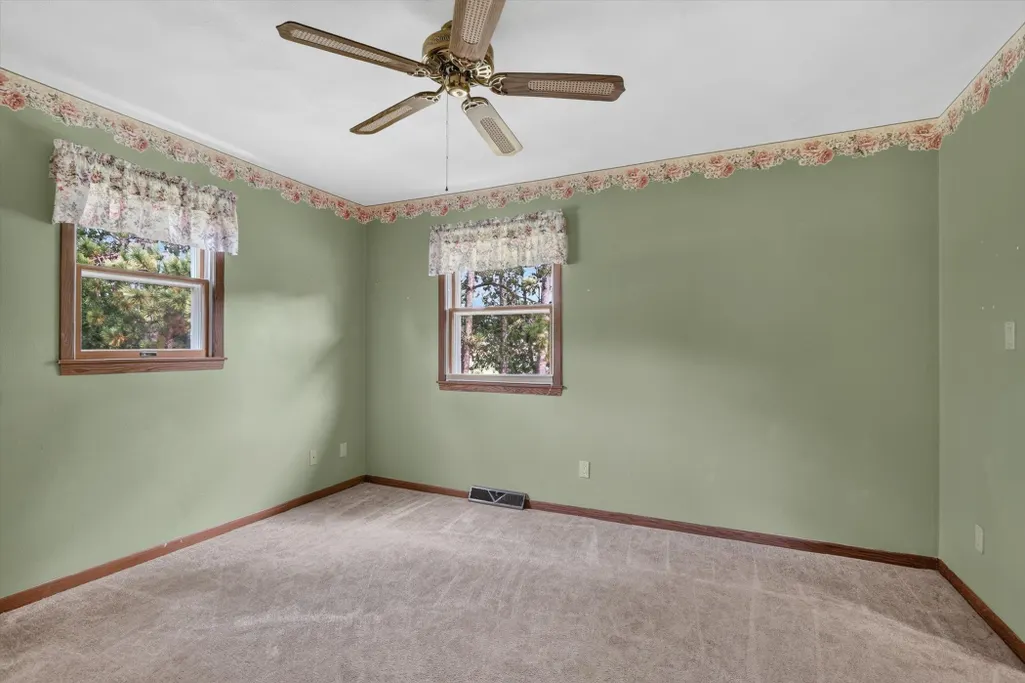
| Bedroom 3 Dim | 11X12 |
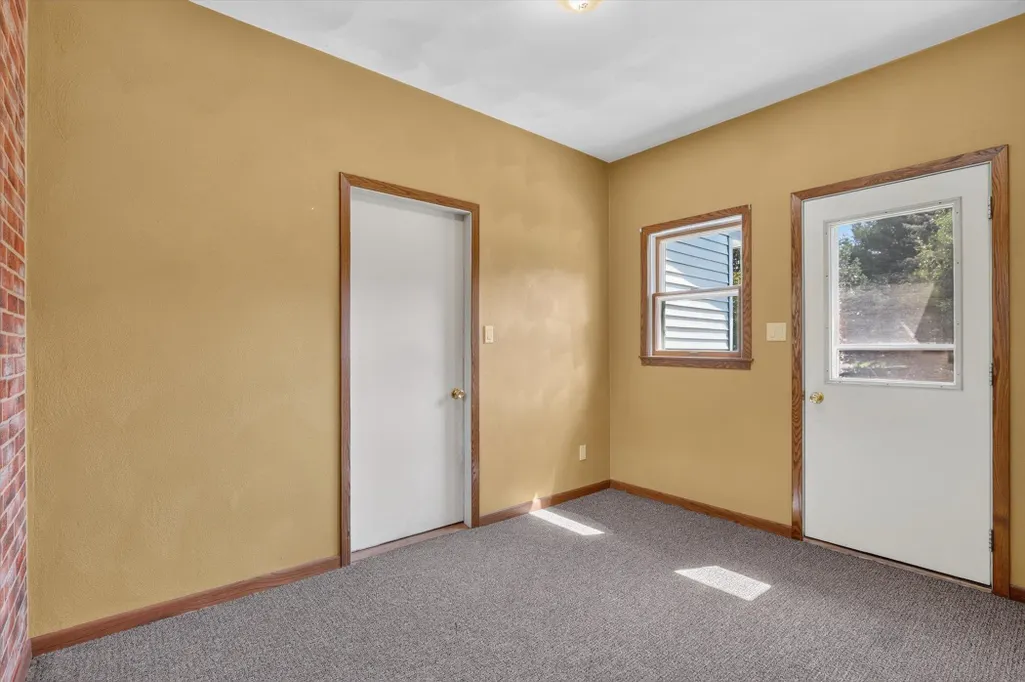
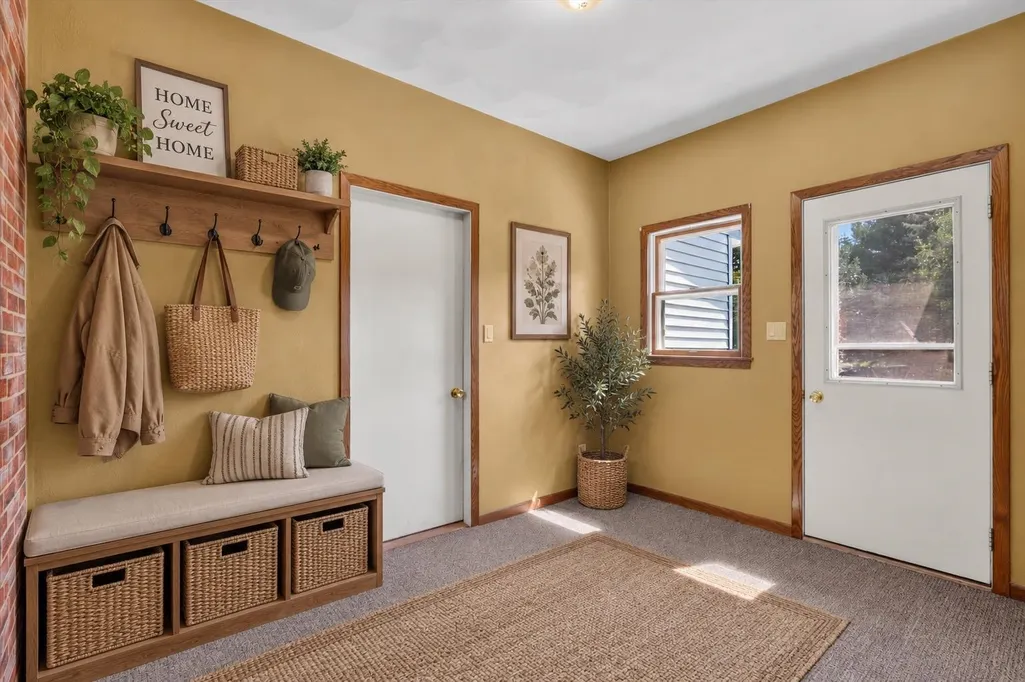
| Other Room Dim | 10X11 |
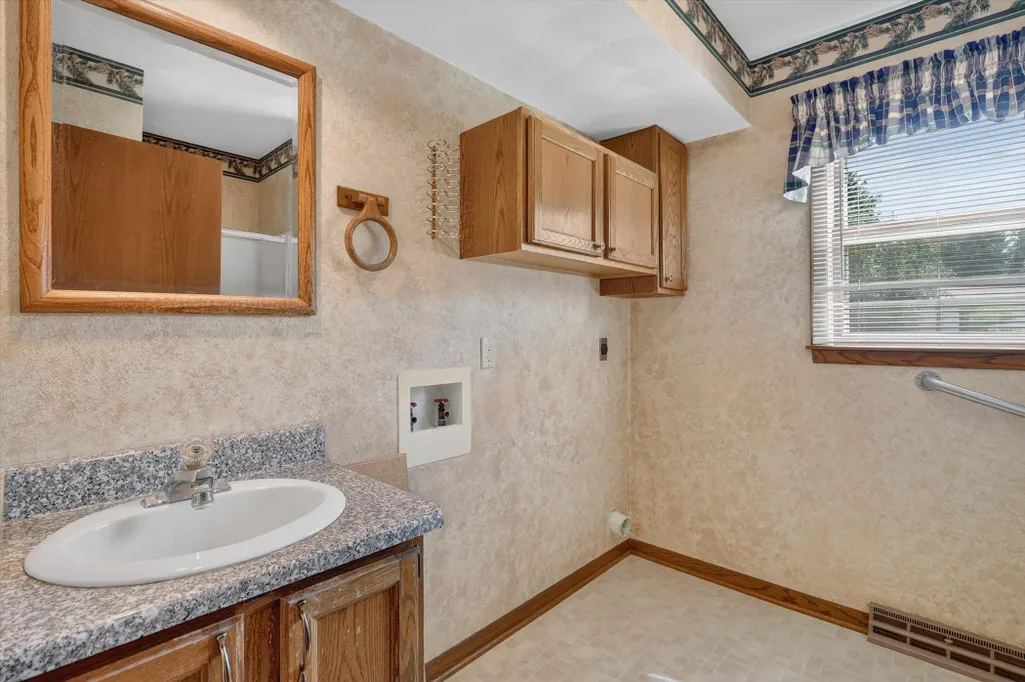
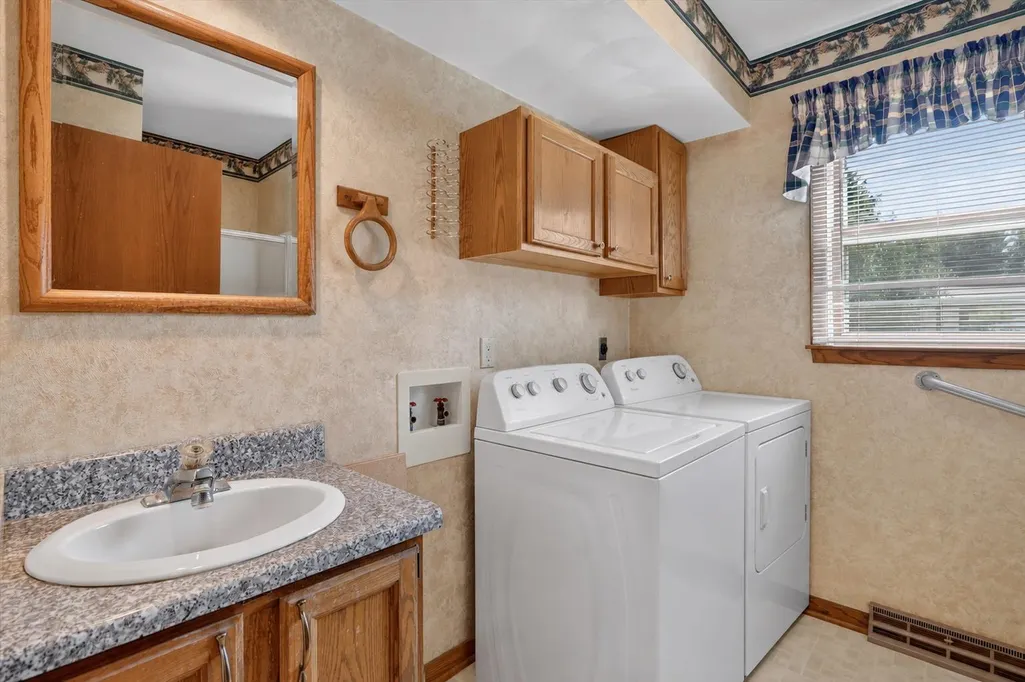
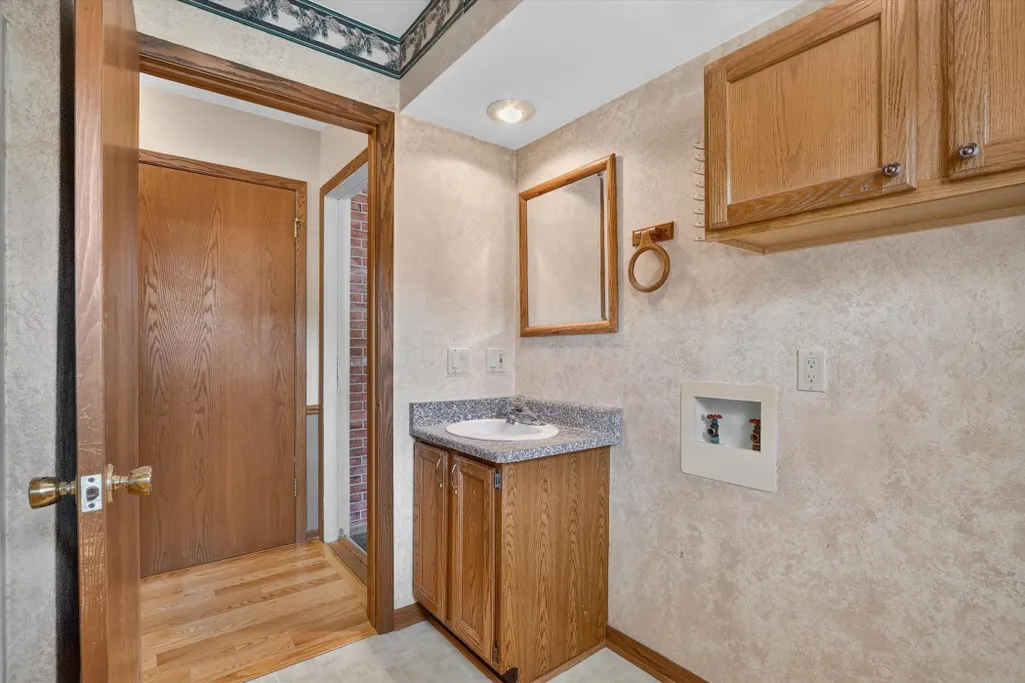
| Laundry Level | M |
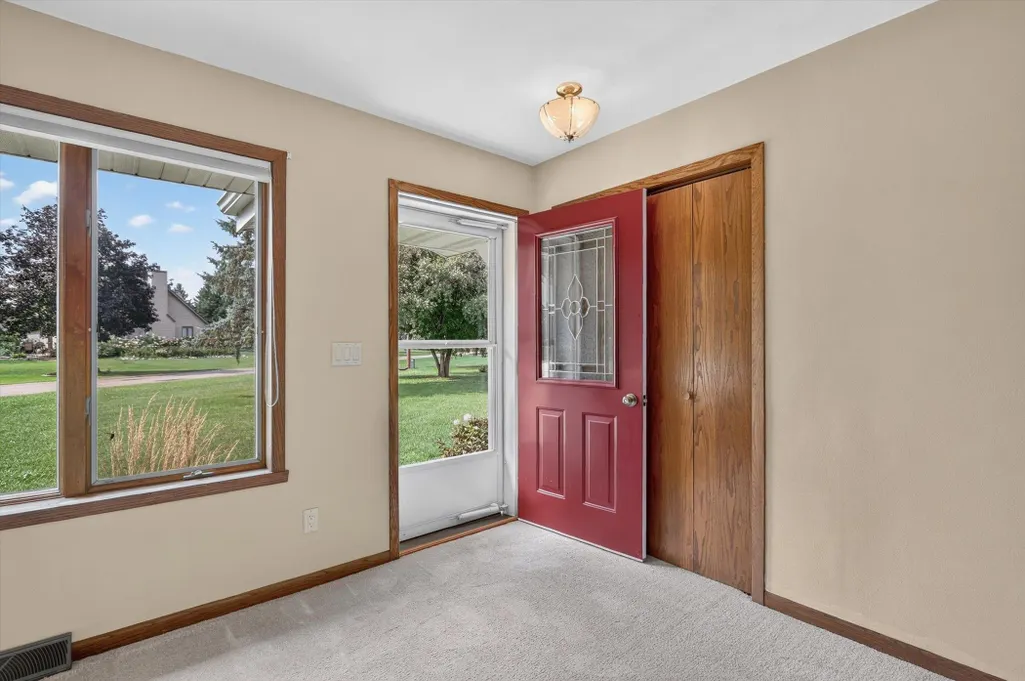
| Other Room | Foyer |
| Bedroom 2 Level | M |
| Bedroom 3 Level | M |
| Dining Area Lvl | M |
| Dining Room Level | M |
| Family Room Level | L |
| Kitchen Level | M |
| Other Room 2 Lvl | M |
| Other Room Lvl | M |
| SqFt Source | Assessor |
| Full Baths Main | 2 |
Exterior Features
| Lot Description | Cul-de-sac,Rural-in subdivision,On dead end |
|---|---|
| Improvements | 305200 |
| Exterior | Vinyl |
| Exterior Amenities | Deck,Storage building |
| Driveway | Extra paving,Blacktop/Asphalt |
| Lot Dimensions | 112' X 394' X 145' X 394' |
| Water/Waste | Well,Non-Municipal/Prvt dispos,Conventional sewer,Drain field |
Amenities
- Foreclosure
- Views
- Short Sale
- New Construction
- Adult 55+
- Lease To Own
- No HOA Fees
- Furnished
- Primary On Main
- Air Conditioning
- Seller Finance
- Green
- Fixer Upper
- Horse
- Golf
- Fireplace
- Deck
- Garage
- Basement
- Pool
Property vs Single Family Average in 53520
Price
Taxes
Year Built
 SCWMLS - South Central Wisconsin Multiple Listing Corp. All information deemed reliable but not guaranteed. All properties are subject to prior sale, change or withdrawal. Neither listing broker(s) or information provider(s) shall be responsible for any typographical errors, misinformation, misprints and shall be held totally harmless. Listing(s) information is provided for consumers personal, non-commercial use and may not be used for any purpose other than to identify prospective properties consumers may be interested in purchasing. The data relating to real estate for sale on this website comes in part from the Internet Data Exchange program of the Multiple Listing Service. Real estate listings held by brokerage firms other than REMAX Preferred - Elevate Realty Group may be marked with the Internet Data Exchange logo and detailed information about those properties will include the name of the listing broker(s) when required by the MLS. Copyright 2026 South Central Wisconsin MLS Corporation All rights reserved.
This information, provided by seller, listing broker, and other parties, may not have been verified.
SCWMLS information is provided exclusively for consumers personal, non-commercial use and that it may not be used for any purpose other than to identify prospective properties consumers may be interested in purchasing.
Last Updated: September 22, 2026 4:31 AM UTC
SCWMLS - South Central Wisconsin Multiple Listing Corp. All information deemed reliable but not guaranteed. All properties are subject to prior sale, change or withdrawal. Neither listing broker(s) or information provider(s) shall be responsible for any typographical errors, misinformation, misprints and shall be held totally harmless. Listing(s) information is provided for consumers personal, non-commercial use and may not be used for any purpose other than to identify prospective properties consumers may be interested in purchasing. The data relating to real estate for sale on this website comes in part from the Internet Data Exchange program of the Multiple Listing Service. Real estate listings held by brokerage firms other than REMAX Preferred - Elevate Realty Group may be marked with the Internet Data Exchange logo and detailed information about those properties will include the name of the listing broker(s) when required by the MLS. Copyright 2026 South Central Wisconsin MLS Corporation All rights reserved.
This information, provided by seller, listing broker, and other parties, may not have been verified.
SCWMLS information is provided exclusively for consumers personal, non-commercial use and that it may not be used for any purpose other than to identify prospective properties consumers may be interested in purchasing.
Last Updated: September 22, 2026 4:31 AM UTC
